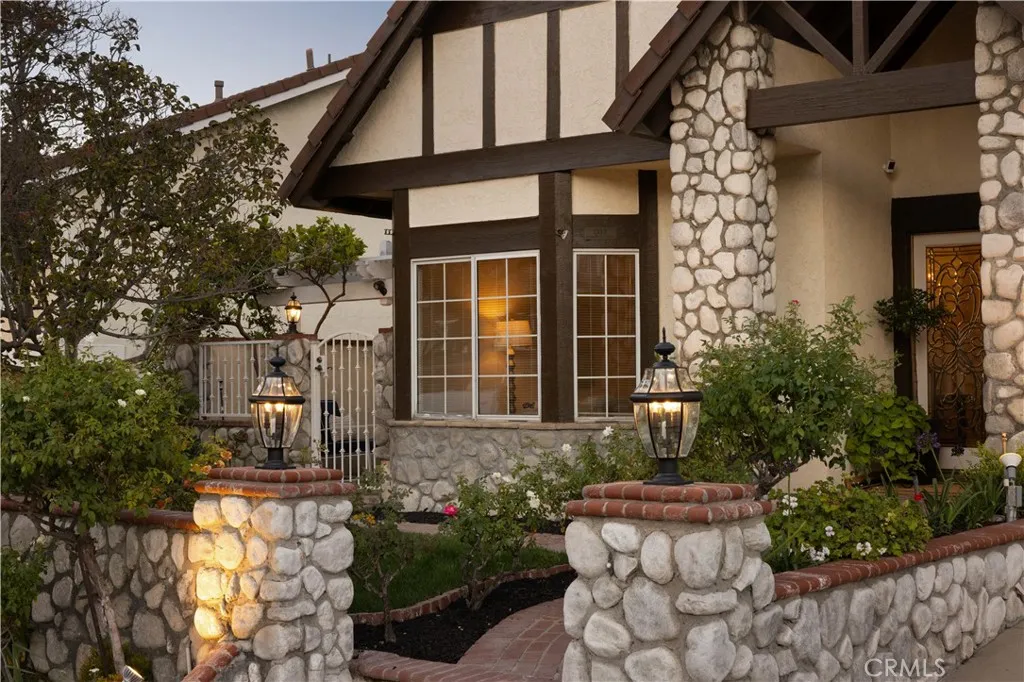
Property photo 1
Property photo 2
Property photo 3
Property photo 4
Property photo 5
Listed by Marshall Reddick Real Estate, A.J. Bialik, Listing Contact: 949-697-1934 
5 Beds
3 Baths
3,203 sqft

$1,595,000

1112 Summitridge, Diamond Bar CA, 91765

Price per sqft$497.97
Built in1987
Property size3,203 sqft
Property typeResidential

Overview

Active

Listed Sep 29, 2026

Updated 3 days ago

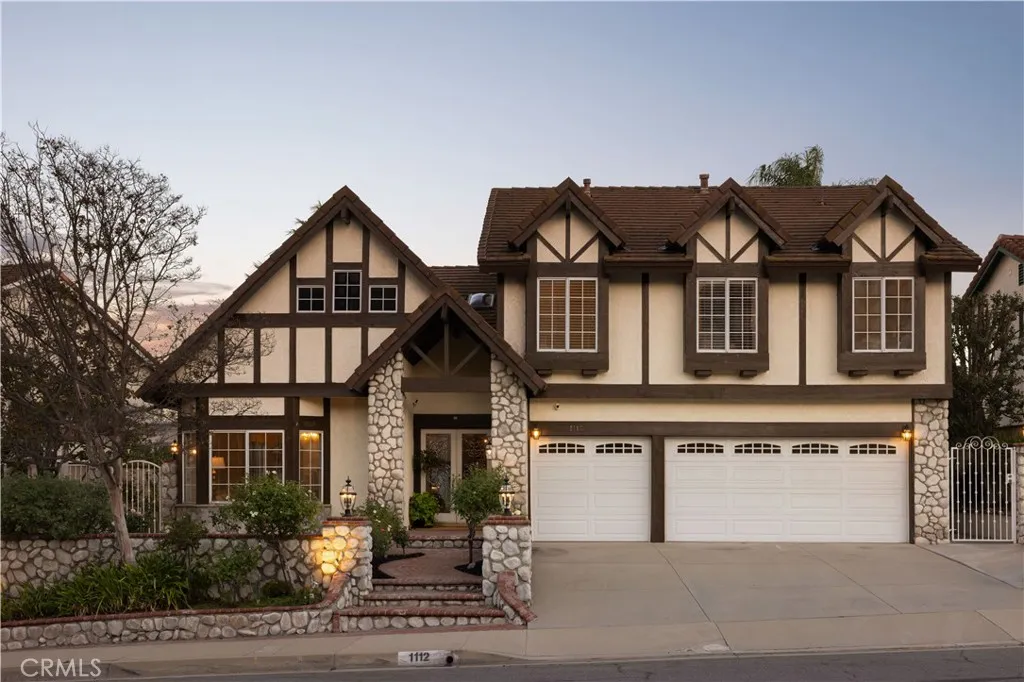
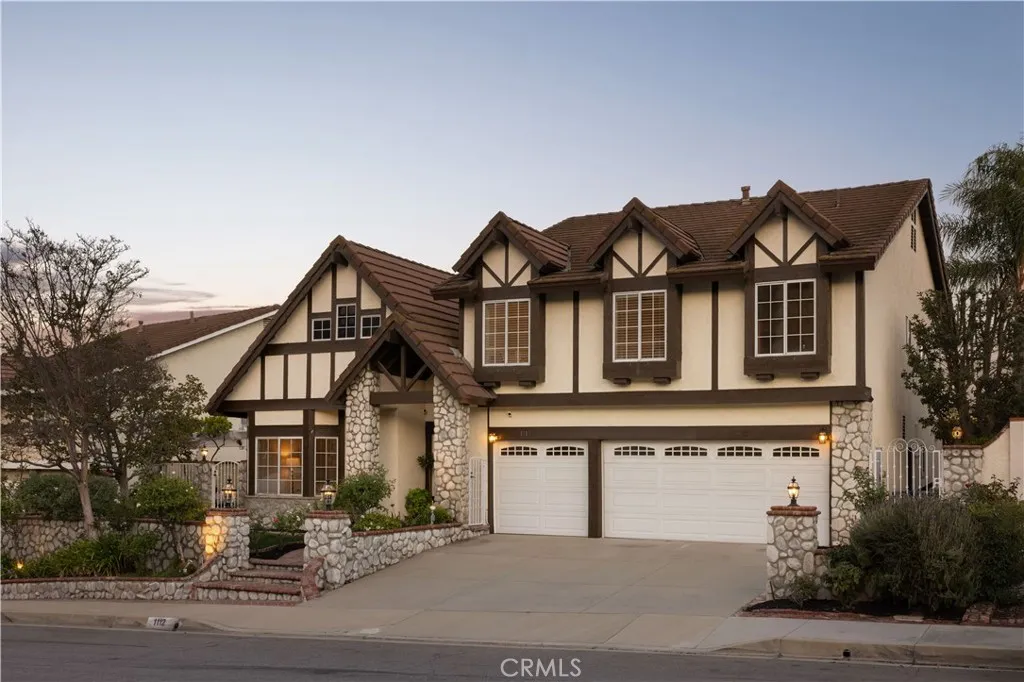
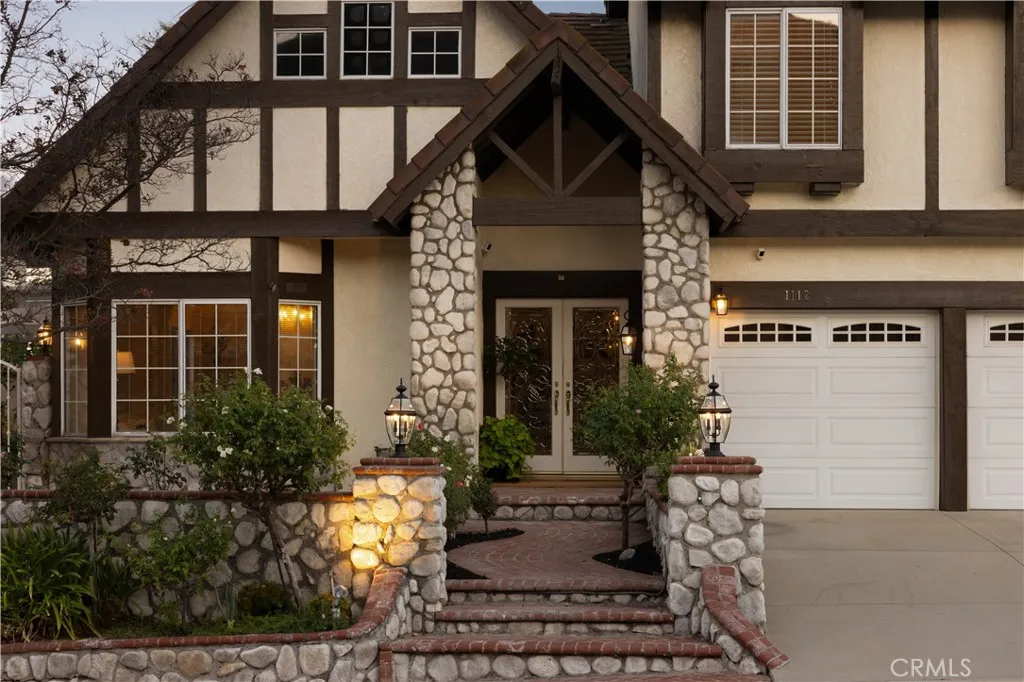
Welcome to 1112󠃍󠂏󠃢󠂁󠂤󠃢󠂁󠂣󠃢󠂁󠂢󠃢󠂁󠂡󠃢󠂁󠂢 Summitridge! Where you will find timeless Tudor character, exceptional craftsmanship, and a floor plan designed for the way people actually live. This distinctive 5-bedroom, 3-bath residence pairs generous proportions and extensive natural materials with thoughtful upgrades that enhance functionality while preserving the homes architectural warmth. Custom leaded-glass double entry doors open to a foyer finished in genuine Italian marble. Brazilian cherry hardwood enriches the formal living and dining rooms, while large format travertine flows throughout the kitchen, family room, wet bar, downstairs bath, laundry, and hallway. Custom millwork, crown molding, solid-wood details, and built-in cabinetry further distinguish the interiors. At the heart of the home, the extensively remodeled kitchen was expanded approximately 30% from the original builder configuration and features custom Signature cabinetry, granite countertops, a full height tumbled travertine backsplash, illuminated display cabinetry, and an expansive single level peninsula with exceptional storage. Premium appliances include a 48-inch Sub Zero refrigerator, Wolf appliances, double dishwasher drawers, and an oversized Villeroy & Boch farmhouse sink. The kitchen opens to a spacious family room anchored by an oversized brick fireplace and an adjacent redesigned wet bar with custom cabinetry, wine refrigerator, and bar sink. The versatile floor plan includes a main-level bedroom and full bath, ideal for guests, an office, or multigenerational living. Upstairs, the extraordinary primary suite functi

$10,612/mo

Est. mortgage payment based on a $1,595,000 home price.

All estimates are provided by Luxury Presence for informational purposes only. Actual amounts may vary.

Additional information

MLS® ID
OC26211241

Interior Features

Bedrooms
5
Bathrooms
3
Fireplace
Yes
Cooling
Yes
Heating
Yes
Basement
No

Exterior Features

Lot Size
0.14 Acres

Other Property Details

Garage
Yes
View
Yes
Pool
Yes

This information is deemed reliable but not guaranteed. You should rely on this information only to decide whether or not to further investigate a particular property. BEFORE MAKING ANY OTHER DECISION, YOU SHOULD PERSONALLY INVESTIGATE THE FACTS (e.g. square footage and lot size) with the assistance of an appropriate professional. You may use this information only to identify properties you may be interested in investigating further. All uses except for personal, non-commercial use in accordance with the foregoing purpose are prohibited. Redistribution or copying of this information, any photographs or video tours is strictly prohibited. This information is derived from the Internet Data Exchange (IDX) service provided by San Diego Multiple Listing Service. Displayed property listings may be held by a brokerage firm other than the broker and/or agent responsible for this display. The information and any photographs and video tours and the compilation from which they are derived is protected by copyright. 

© 2026 San Diego Multiple Listing Service. All rights reserved. 

Data last updated 3:01 AM UTC, 10/5/2026



Website advertised by Pitch Real Estate , DRE 413941

Powered by Luxury Presence
