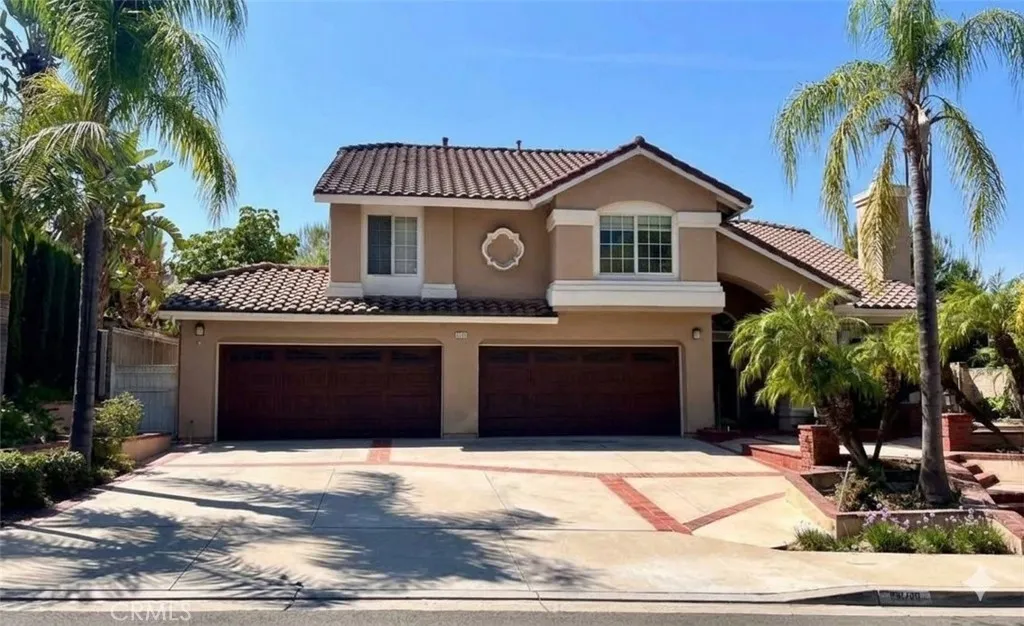
Property photo 1
Listed by NextHome Pacific Estates, Julie Paino Moeller-Montez, Listing Contact: 714-271-3642 
5 Beds
4 Baths
3,437 sqft

$2,100,000

4835 Stonehaven Drive, Yorba Linda CA, 92887

Price per sqft$611.00
Built in1989
Property size3,437 sqft
Property typeResidential

Overview

Coming soon

Listed Oct 14, 2026

Updated 11 days ago

CAPTIVATING VIEWS &󠃍󠂏󠃢󠂁󠂤󠃢󠂁󠂣󠃢󠂁󠂢󠃢󠂁󠂡󠃢󠂁󠂢 CUSTOM POTENTIAL ON STONEHAVEN DRIVE. Perched along a single-loaded ridge at the pinnacle of renowned Stonehaven Drive, this expansive 5-bedroom, 4-bathroom estate with an upstairs den balances immediate luxury comfort with endless personalization potential. Framed by soaring vaulted ceilings and a grand staircase, the residence features a beautifully updated culinary kitchen boasting sleek quartz counters, stainless steel appliances, a breakfast nook, and a CENTRAL ISLAND THAT FLOWS SEAMLESSLY INTO THE LIGHT-FILLED FAMILY ROOM with its cozy gas fireplace. A RARE DOWNSTAIRS BEDROOM AND BATHROOM SUITE offers ideal multigenerational utility, while the primary suite serves as a true sanctuary complete with a sitting area, fireplace, and a PRIVATE BALCONY FRAMING PANORAMIC SUNSET VIEWS THAT STRETCH ALL THE WAY TO CATALINA. While the home's principal living spaces and kitchen are elevated, some of the bathrooms remain in their original conditionproviding a perfect refresh opportunity to tailor to your own taste and style. Out back, the oversized entertainer's yard features a fire pit, a built-in BBQ island with a Turbo grill, and SWEEPING VIEW LINES. The existing pool and spa have been emptied and prepped for a complete replaster, offering a unique, blank-canvas opportunity for the new owner to skip the heavy excavation and select their own custom tile, plaster style, and high-end upgrades from day one. ENJOY ACCREDITATION TO BLUE-RIBBON, TOP-RATED YORBA LINDA SCHOOLS including the highly coveted Travis Ranch K-8 and Yorba Linda High School tracks. Complete w

$13,971/mo

Est. mortgage payment based on a $2,100,000 home price.

All estimates are provided by Luxury Presence for informational purposes only. Actual amounts may vary.

Additional information

MLS® ID
PW26209673

Interior Features

Bedrooms
5
Bathrooms
4
Fireplace
Yes
Cooling
Yes
Basement
No

Exterior Features

Lot Size
0.25 Acres

Other Property Details

Garage
Yes
View
Yes
Pool
Yes

This information is deemed reliable but not guaranteed. You should rely on this information only to decide whether or not to further investigate a particular property. BEFORE MAKING ANY OTHER DECISION, YOU SHOULD PERSONALLY INVESTIGATE THE FACTS (e.g. square footage and lot size) with the assistance of an appropriate professional. You may use this information only to identify properties you may be interested in investigating further. All uses except for personal, non-commercial use in accordance with the foregoing purpose are prohibited. Redistribution or copying of this information, any photographs or video tours is strictly prohibited. This information is derived from the Internet Data Exchange (IDX) service provided by San Diego Multiple Listing Service. Displayed property listings may be held by a brokerage firm other than the broker and/or agent responsible for this display. The information and any photographs and video tours and the compilation from which they are derived is protected by copyright. 

© 2026 San Diego Multiple Listing Service. All rights reserved. 

Data last updated 3:01 AM UTC, 9/27/2026



Website advertised by Pitch Real Estate , DRE 413941

Powered by Luxury Presence
