Property photo 1
Property photo 2
Property photo 3
Property photo 4
Property photo 5
Listed by IRES Partners Inc., Angela Wang, Listing Contact:  
5 Beds
3 Baths
2,765 sqft

$849,000

3114 E Yellowstone Drive, Ontario CA, 91762

Price per sqft$307.05
Built in2019
Property size2,765 sqft
Property typeResidential

Overview

Active

Listed Aug 25, 2026

Updated 5h ago

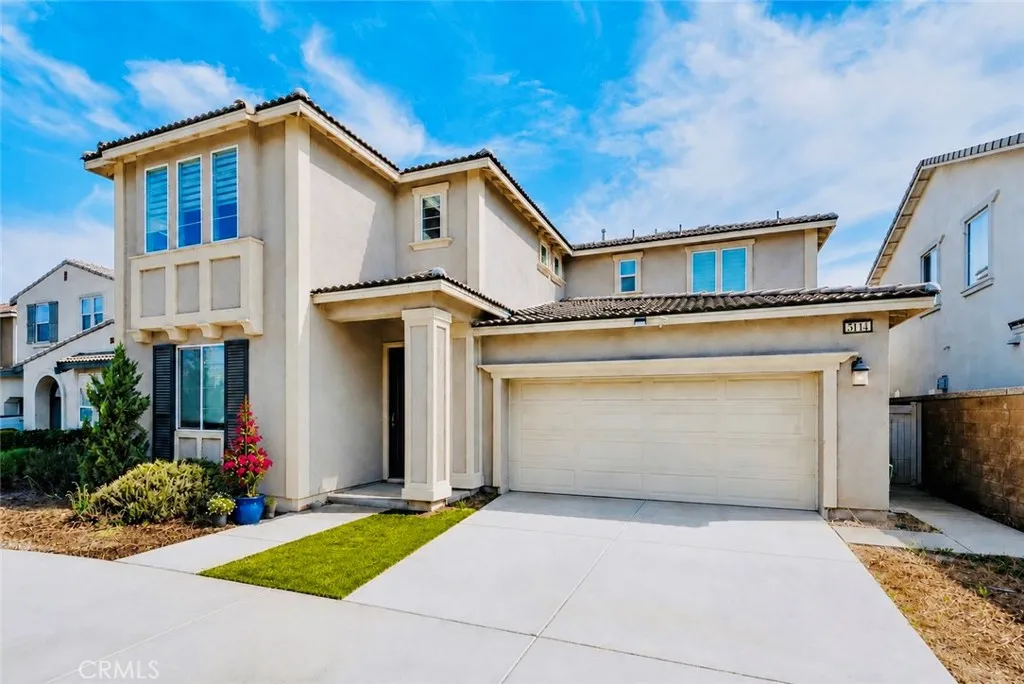
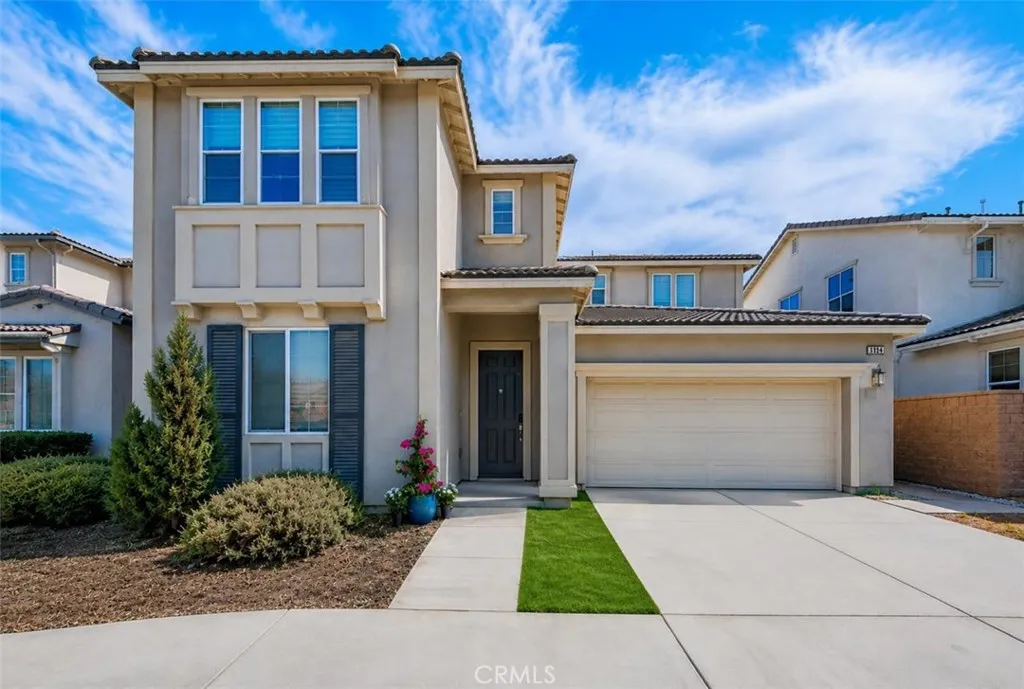
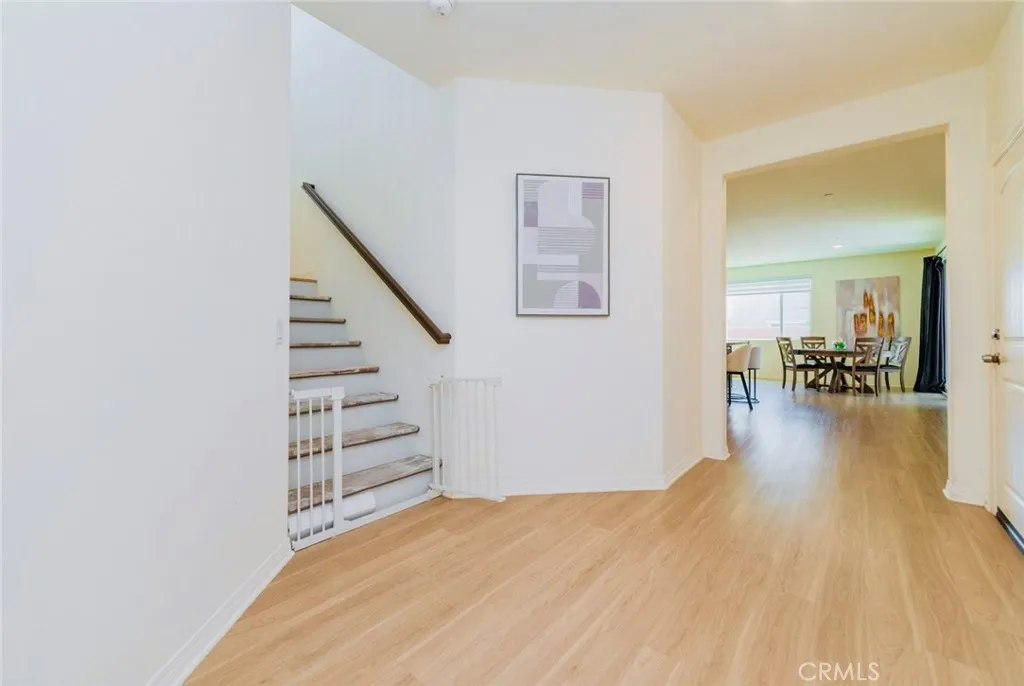
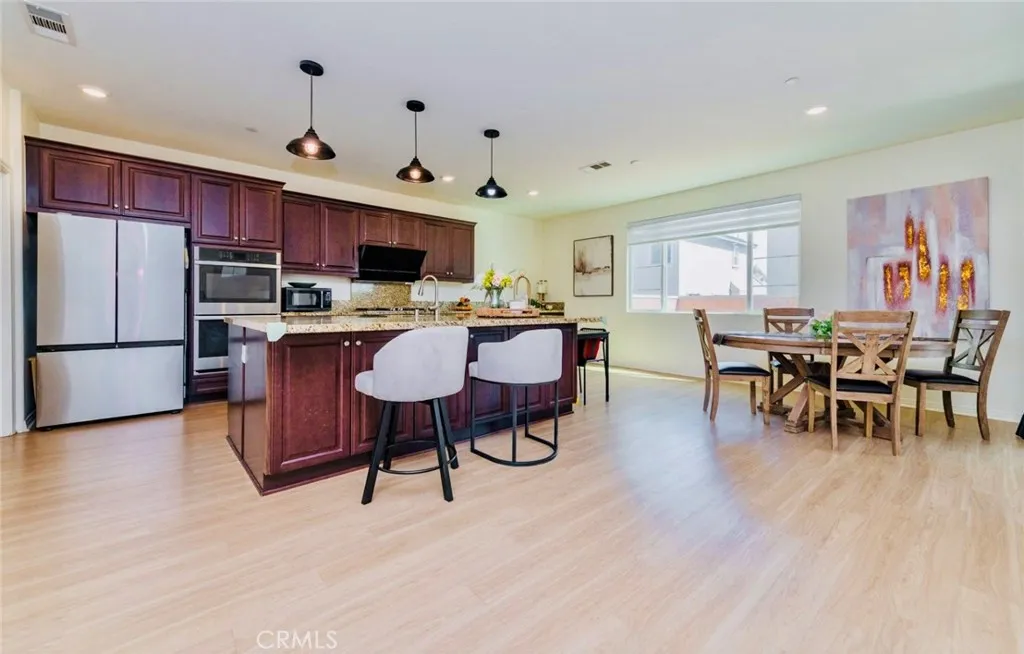
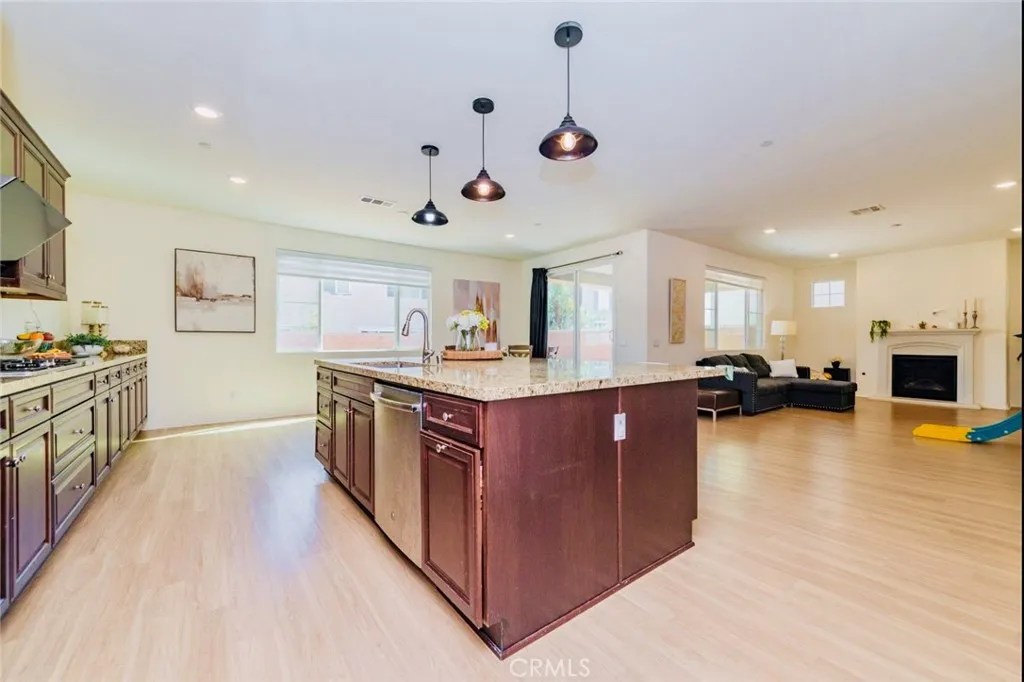
Beautifully Presented and󠃍󠂏󠃢󠂁󠂤󠃢󠂁󠂣󠃢󠂁󠂢󠃢󠂁󠂡󠃢󠂁󠂢 Meticulously Maintained! Located in the desirable Lennar master-planned community in Ontario, this stunning home offers 5 bedrooms, 3 bathrooms, and approximately 2,765 sqft. of spacious and thoughtfully designed living space. At first-floor an optional bedroom 5 and bath 3 in lieu of flex room near the entry of the home that offers wonderful flexibility for guests, extended family, or a private home office. Step inside to a bright, open floor plan featuring a gourmet kitchen with stainless-steel appliances, a large center island, and an impressive oversized walk-in pantry with its own island, providing exceptional storage and functionality. The kitchen flows seamlessly into the dining and living areas, where a cozy fireplace creates the perfect setting for everyday living and entertaining.Upstairs, youll find 3 Bedrooms and Master Suite. Spacious and light-filled peaceful master bedroom, complete with a beautifully en-suite dual sinks bathroom and a walk-in closet offering abundant storge space. A large and versatile loft ideal for a media room, playroom, or family room. Separate laundry room on second floor with plenty of shelfing space for storage. The backyard offers a blank canvas ready for your personal visiondesign and create the outdoor space youve always dreamed of. Enjoy wonderful community amenities including a pool, spa, clubhouse, and playground. Conveniently located near shopping, dining, schools, and easy access to the I-15 and 60 Hwy. Beautifully Maintained, Spacious, and Full of Possibilitiescome envision the lifestyle and make thi

$5,648/mo

Est. mortgage payment based on a $849,000 home price.

All estimates are provided by Luxury Presence for informational purposes only. Actual amounts may vary.

Additional information

MLS® ID
TR26184546

Interior Features

Bedrooms
5
Bathrooms
3
Fireplace
Yes
Cooling
Yes
Heating
Yes
Basement
No

Exterior Features

Lot Size
0.11 Acres

Other Property Details

Association Fee Frequency
Monthly
Garage
Yes
View
Yes

This information is deemed reliable but not guaranteed. You should rely on this information only to decide whether or not to further investigate a particular property. BEFORE MAKING ANY OTHER DECISION, YOU SHOULD PERSONALLY INVESTIGATE THE FACTS (e.g. square footage and lot size) with the assistance of an appropriate professional. You may use this information only to identify properties you may be interested in investigating further. All uses except for personal, non-commercial use in accordance with the foregoing purpose are prohibited. Redistribution or copying of this information, any photographs or video tours is strictly prohibited. This information is derived from the Internet Data Exchange (IDX) service provided by San Diego Multiple Listing Service. Displayed property listings may be held by a brokerage firm other than the broker and/or agent responsible for this display. The information and any photographs and video tours and the compilation from which they are derived is protected by copyright. 

© 2026 San Diego Multiple Listing Service. All rights reserved. 

Data last updated 7:10 AM UTC, 10/8/2026



Website advertised by Pitch Real Estate , DRE 413941

Powered by Luxury Presence
